
Description
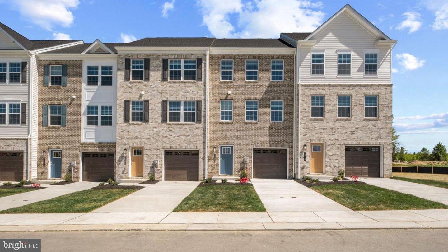
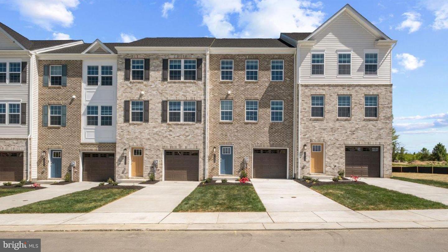
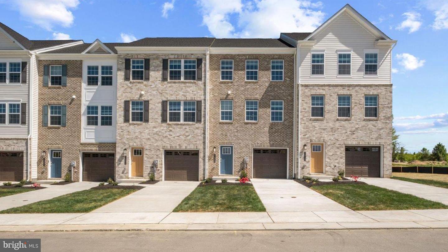
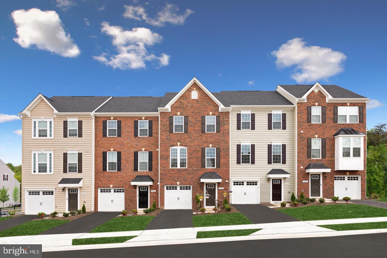
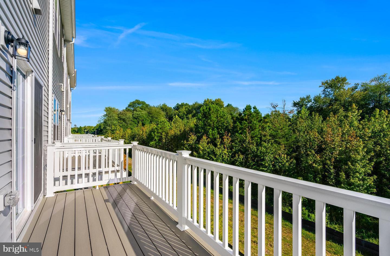
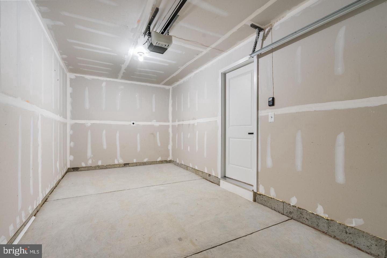
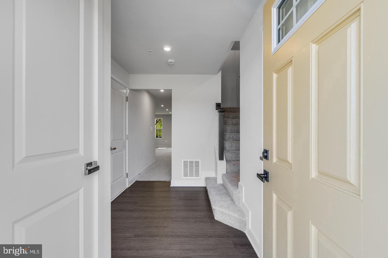
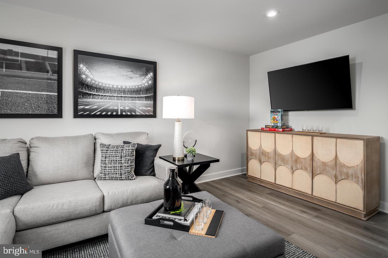
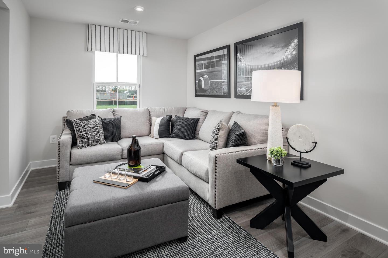
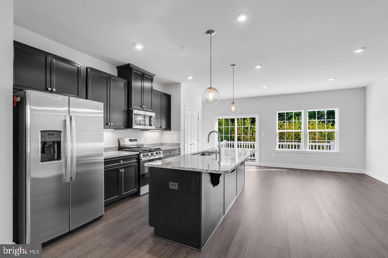
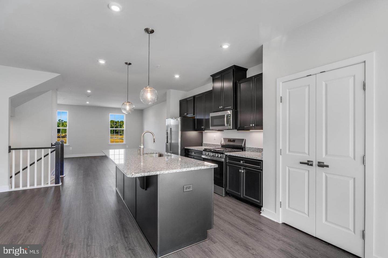
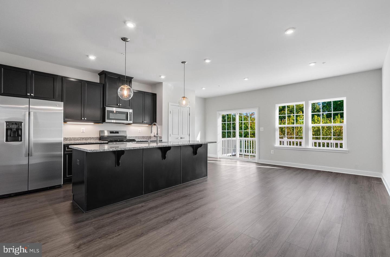
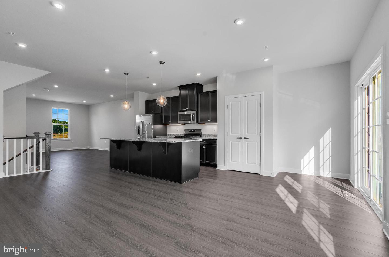
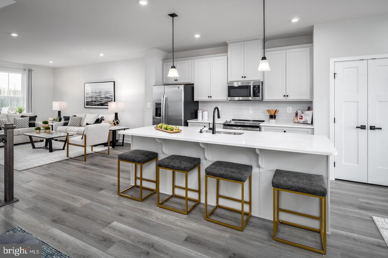
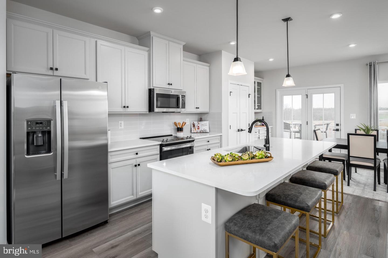
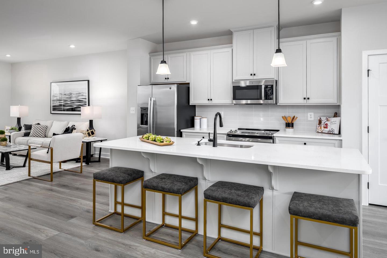
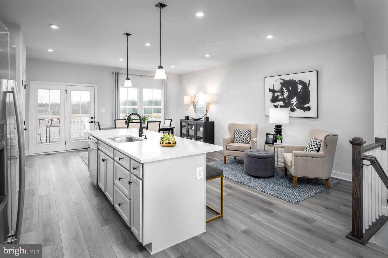
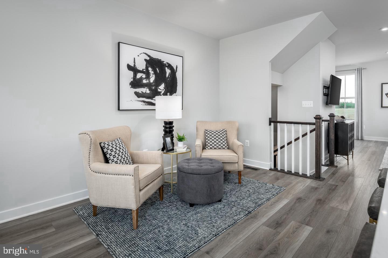
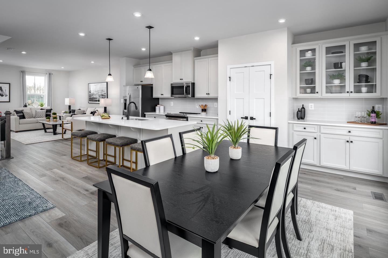
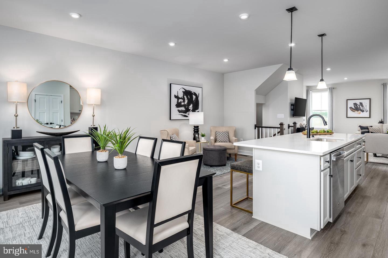
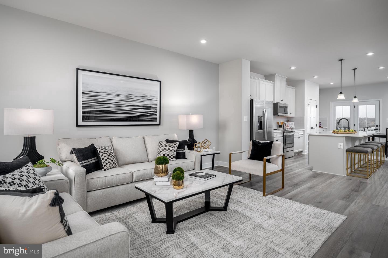
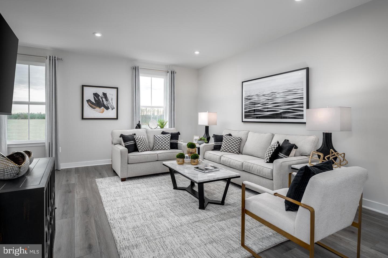
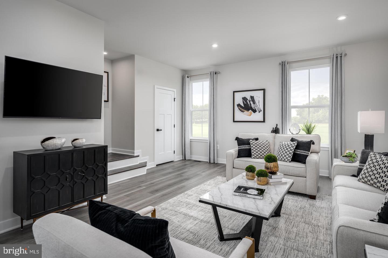
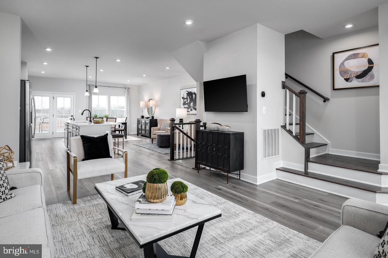
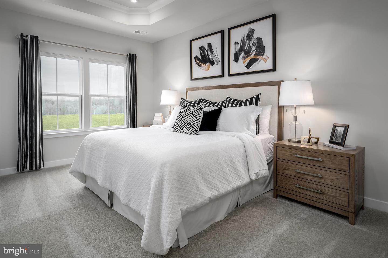
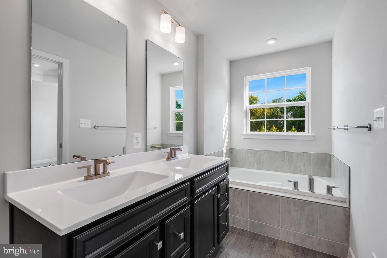
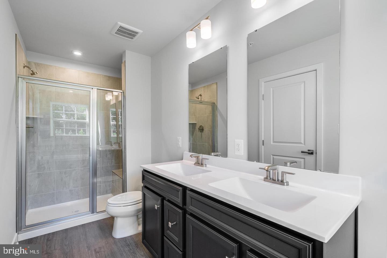
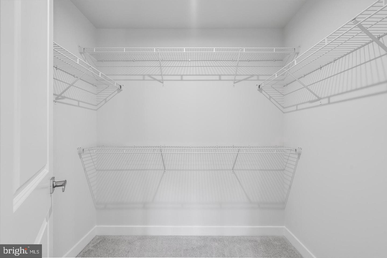
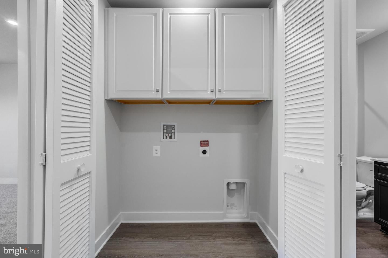
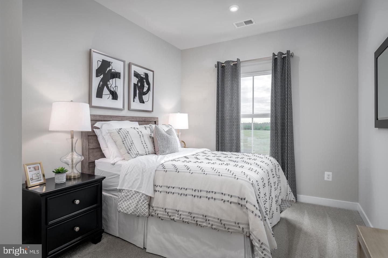
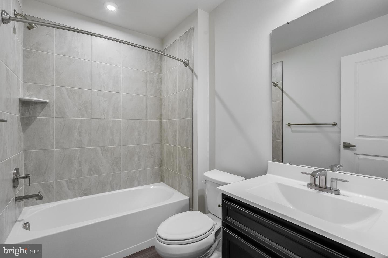
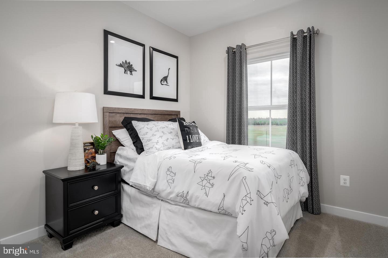
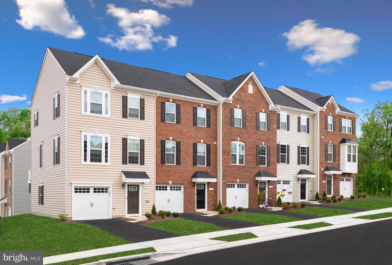
QUICK MOVE-IN READY - The Strauss D - interior townhome with a finished basement located in Stephens Crossing in Brandywine, Maryland. The Strauss blends the spacious feel and personalized touches of single-family living with the ease and efficiency of a townhome.Lower LevelEnter through the front-entry 1-car garage into a finished recreation room-ideal for a home office, gym, or lounge. Also includes a walk-out exit. For added flexibility, an optional bedroom with a full bath is available on this level.Main Living LevelThe heart of the home features a stunning, oversized kitchen with a central island that flows seamlessly into a sunlit living room-perfect for hosting gatherings or relaxing in style.Upper LevelAscend a beautifully designed staircase to discover three spacious bedrooms, two full baths, and a convenient second-floor laundry. Each bedroom offers generous closet space, while the Primary Bedroom serves as a luxurious retreat with a tray ceiling, expansive walk-in closet, and a spa-inspired bath complete with a soaking tub and separate seated shower. Stephens Crossing offers relaxed living with convenient access to Routes 4, 5 and 301, and only minutes from the Capital Beltway. Shop at the nearby Brandywine Shopping Center, Costco and Tanger Outlets at National Harbor with over 85 stores. Dine at McCormick & Schmick's. Take a water taxi connecting Alexandria, National Harbor, Georgetown and the National Mall. Closing cost assistance is available with the use of the seller's preferred lender. Other homesites and floorplans are available. Elevation cost may apply.Photos shown are representative only.
Details
| MLS # | MDPG2220400 |
|---|---|
| Listing Type | For Sale |
| Style | Condominium |
| HOA Dues | $144 |
| Sub-Type | New Construction |
| Status | Active-bright |
| Days On Site | 15 |
| Listing Provided By | NVR, INC. | Erica Stevenson |
Features
| Bed(s) | 3 |
|---|---|
| Bath(s) | 3 Total |
| SQ Feet | 2,285 |
| Garage | 1 |
| Story(s) | 3 |
| Zoning | RR |
| Acreage | 0.04 |
Interior
| Cooling | Central A/C |
|---|---|
| Heating Yes / No | Yes |
| Heating | Central, Programmable Thermostat |
| Interior Features | Bathroom - Soaking Tub, Bathroom - Stall Shower, Bathroom - Tub Shower, Bathroom - Walk-In Shower, Carpet, Combination Kitchen/Dining, Dining Area, Family Room Off Kitchen, Floor Plan - Open, Sprinkler System, Primary Bath(s), Pantry, Kitchen - Gourmet, Kitchen - Island, Kitchen - Table Space, Kitchen - Eat-In, Upgraded Countertops, Walk-in Closet(s) |
| Window Features | Double Pane Windows, Screens |
| Appliances | Disposal, Dishwasher, Energy Efficient Appliances, Exhaust Fan, Freezer, Icemaker, Microwave, Range Hood, Refrigerator, Stainless Steel Appliances, Stove, Washer/Dryer Hookups Only, Water Heater - Tankless, Oven/Range - Electric |
Exterior
| Exterior Features | Exterior Lighting, Sidewalks |
|---|---|
| Roof | Architectural Shingle |
| Construction Materials | Mixed |
| Foundation Details | Slab |
Parking
| Garage Yes / No | Yes |
|---|---|
| Parking Features | Asphalt Driveway |
Taxes
| Tax Annual Amount | 0 |
|---|
Area Information
| State | MD |
|---|---|
| County | PRINCE GEORGES MD |
| City | BRANDYWINE |
| Zip Code | 20613 |
| Area | PRINCE GEORGES MD |
| Community Name | STEPHENS CROSSING |
| School District | PRINCE GEORGE'S COUNTY PUBLIC SC |
| Elementary School | BRANDYWINE |
| High School | GWYNN PARK |
| Listing VS Median (in STEPHENS CROSSING) | |
Price: $429,990 low | high Med: $439,990 sqft: 2,285 low | high Med: 2,285 $ / sqft: $188 low | high Med: $193 On site: 15 low | high Med: 88.5 | |
Market Activity 20613
Request a showing
Request a showing
Contact
Learn More About This Property

| State | MD |
|---|---|
| County | PRINCE GEORGES MD |
| City | BRANDYWINE |
| Zip Code | 20613 |
| Area | PRINCE GEORGES MD |
| Community Name | STEPHENS CROSSING |
| School District | PRINCE GEORGE'S COUNTY PUBLIC SC |
| Elementary School | BRANDYWINE |
| High School | GWYNN PARK |
| Listing VS Median (in STEPHENS CROSSING) | |
Price: $429,990 low | high Med: $439,990 sqft: 2,285 low | high Med: 2,285 $ / sqft: $188 low | high Med: $193 On site: 15 low | high Med: 88.5 | |