Homesite L16 Meadow Glenn Dr,BOWIE, MD 20716
BOWIE, MD 20716

Description
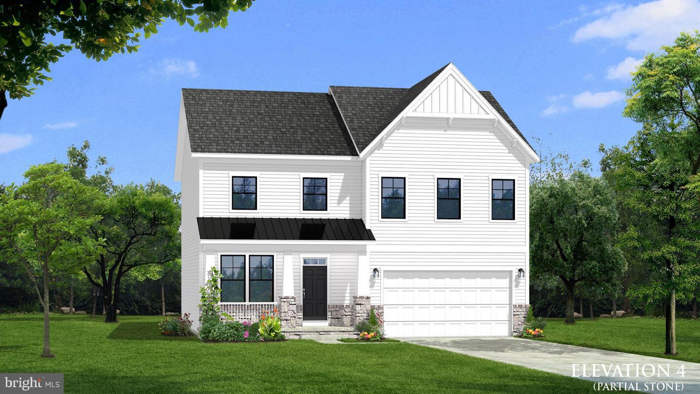
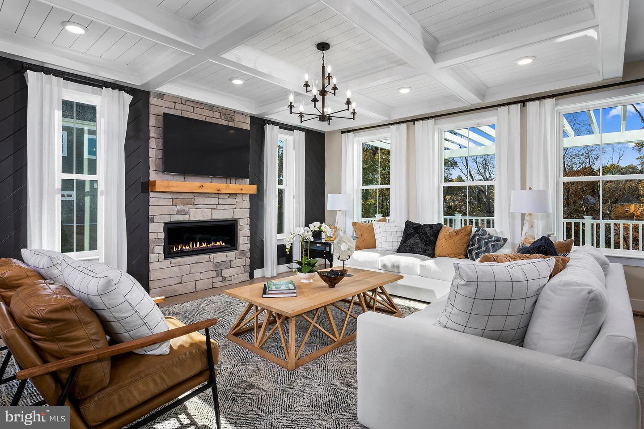
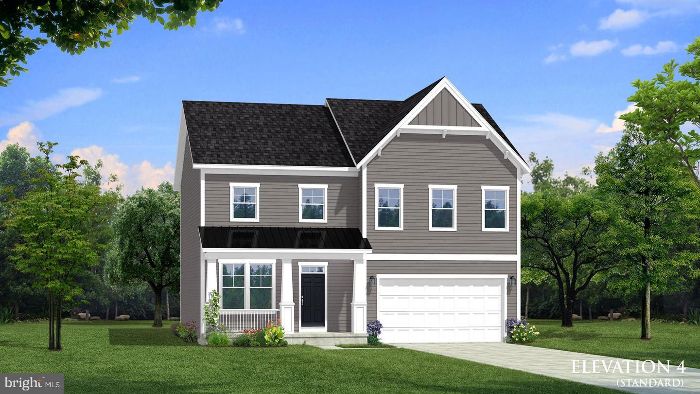
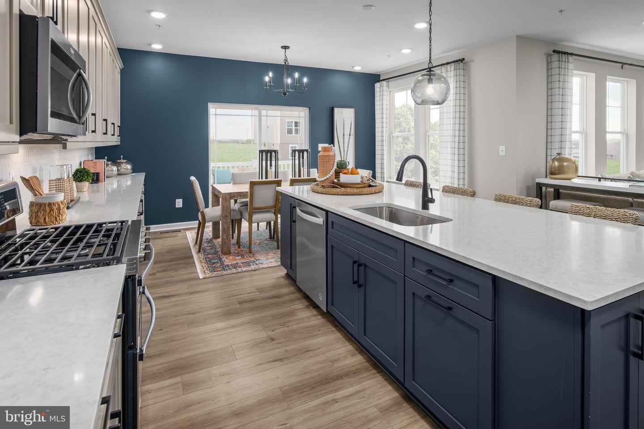
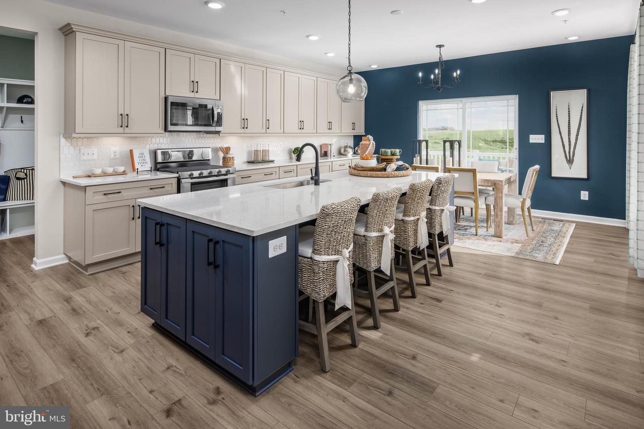
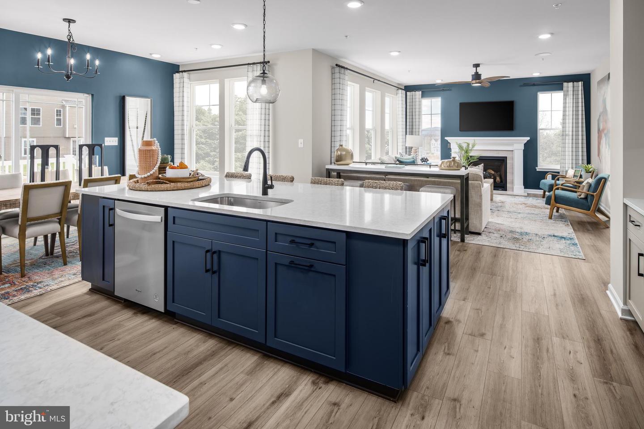
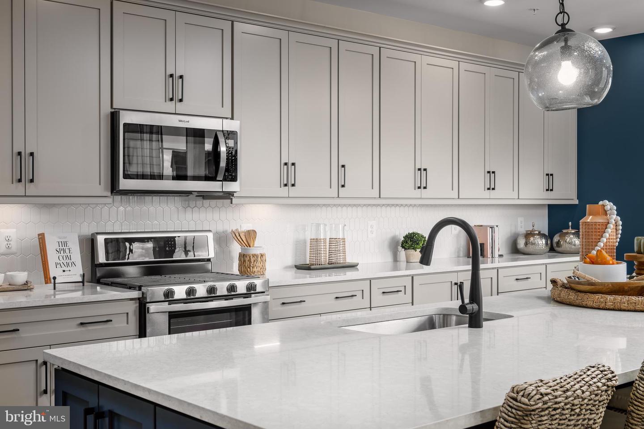
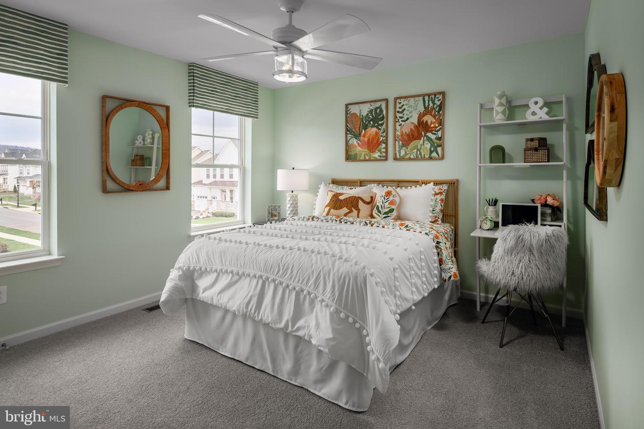
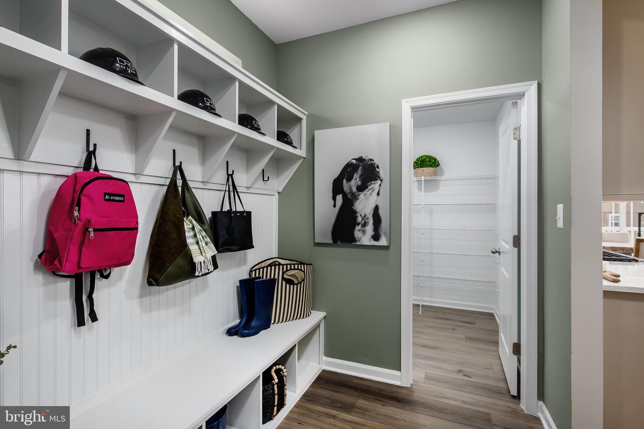
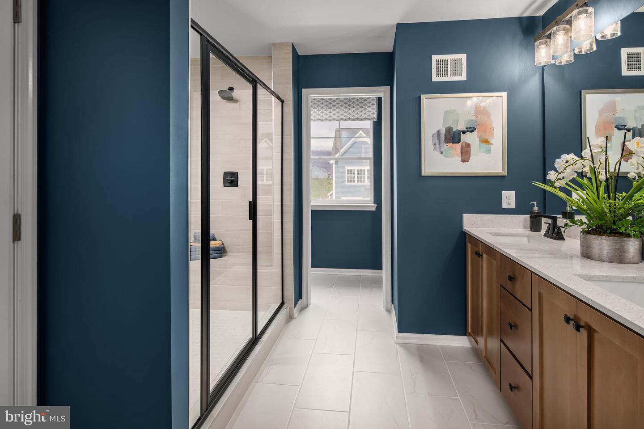
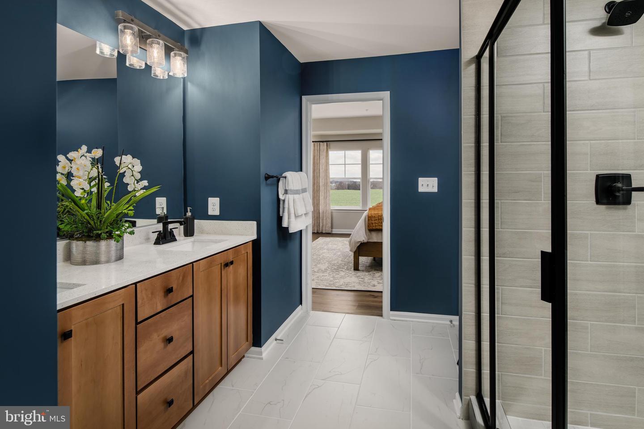
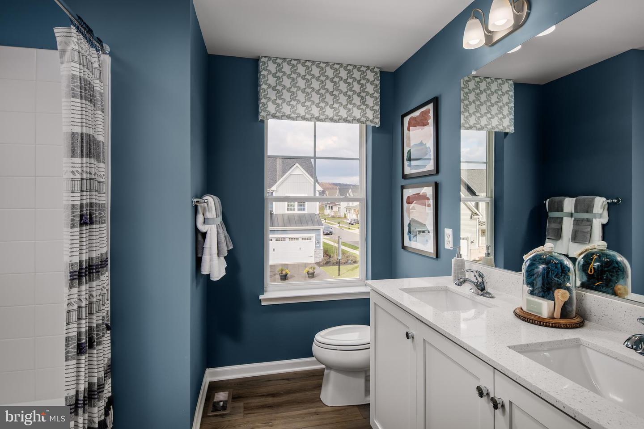
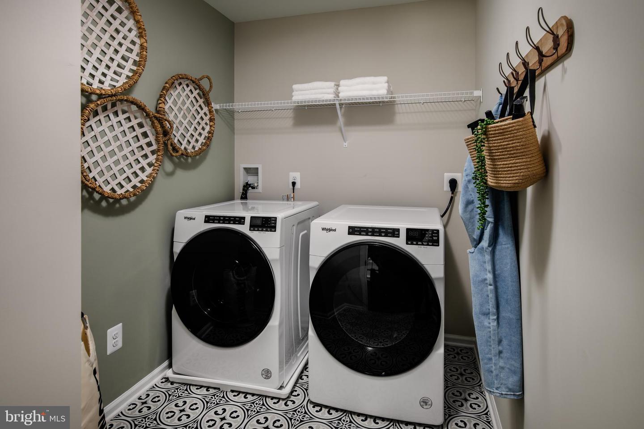
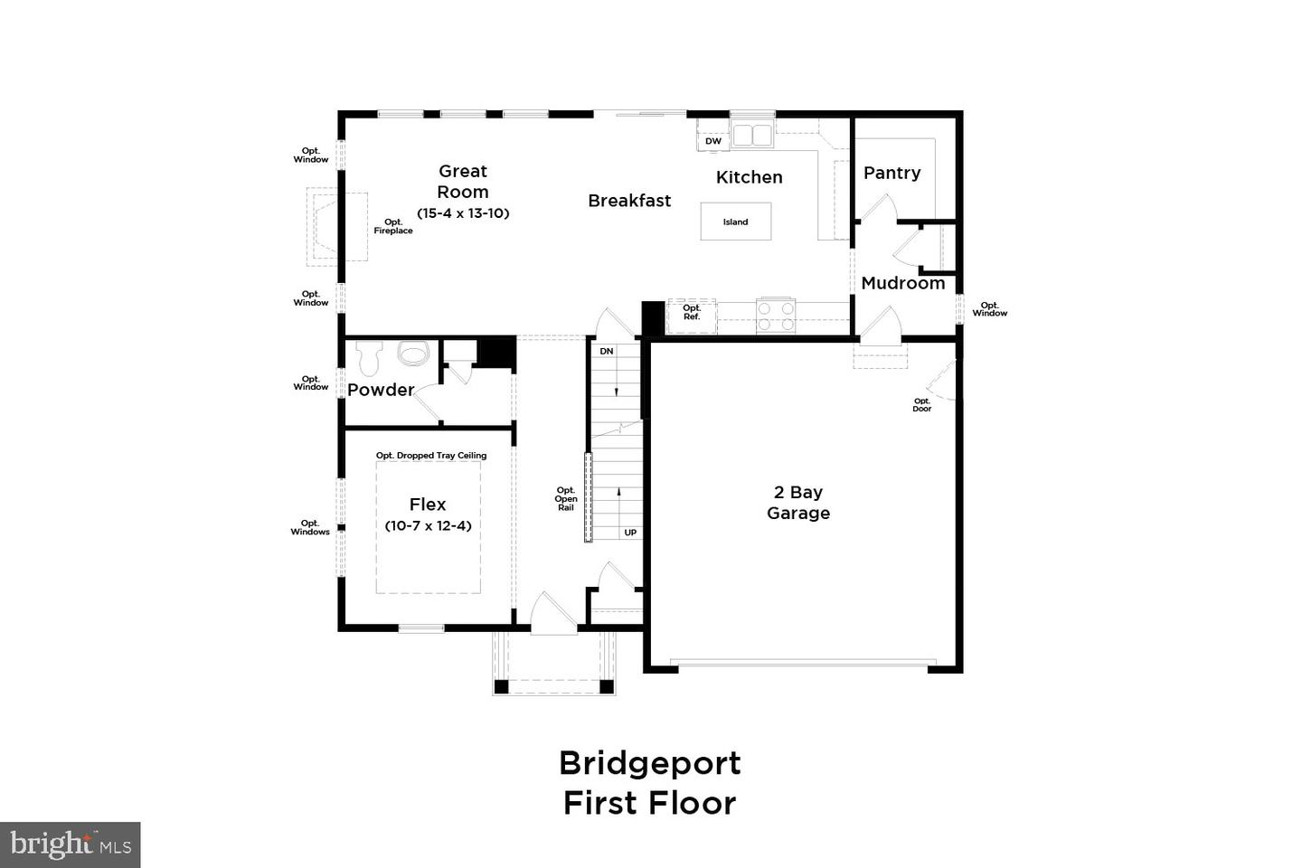
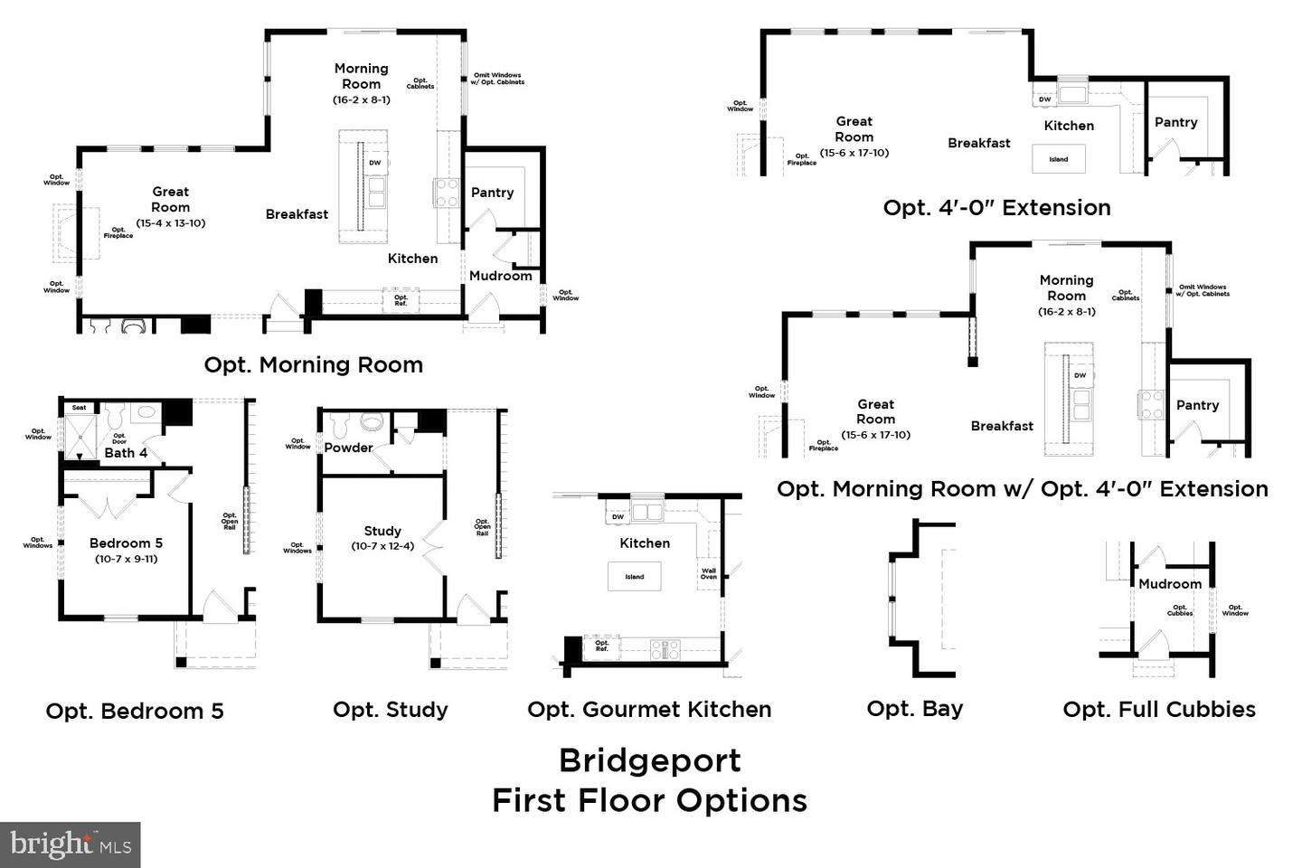
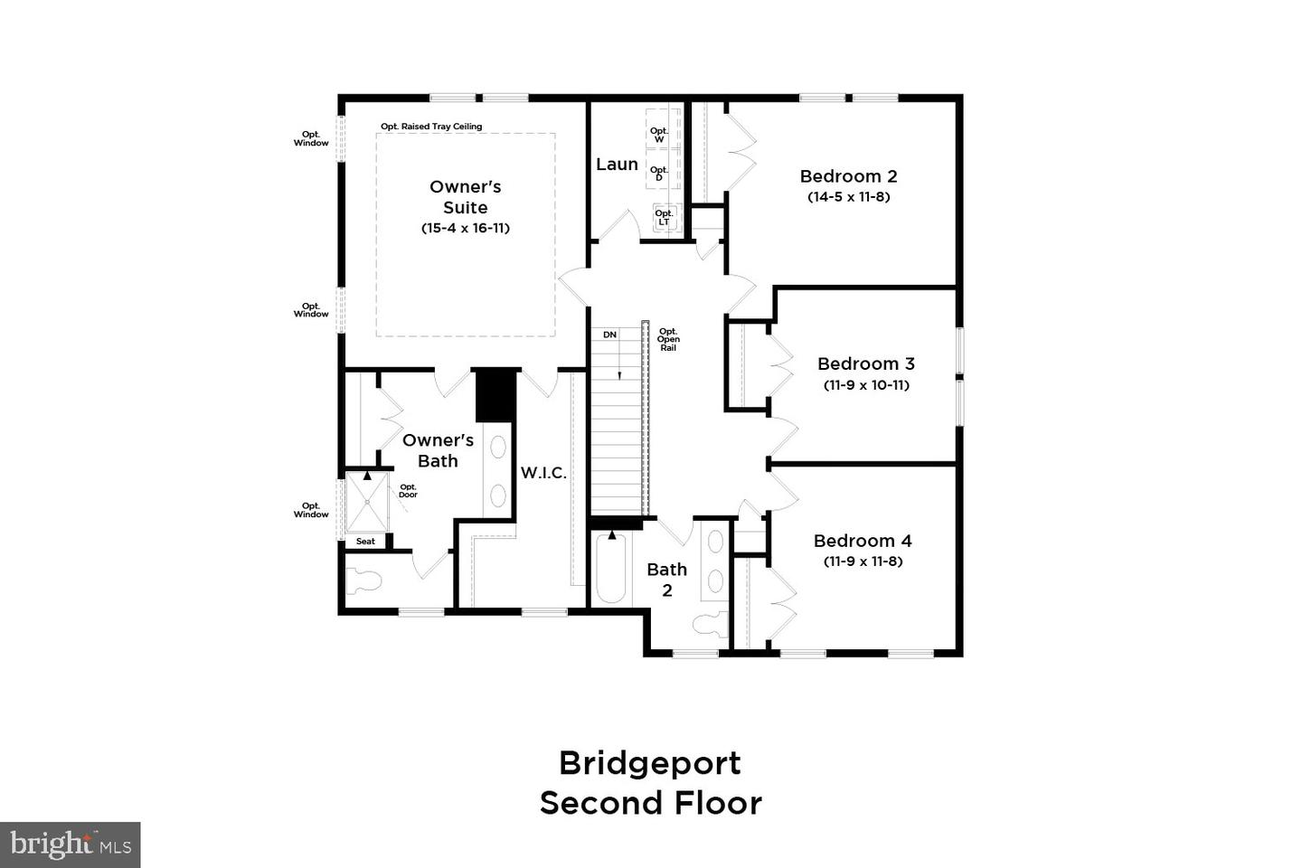
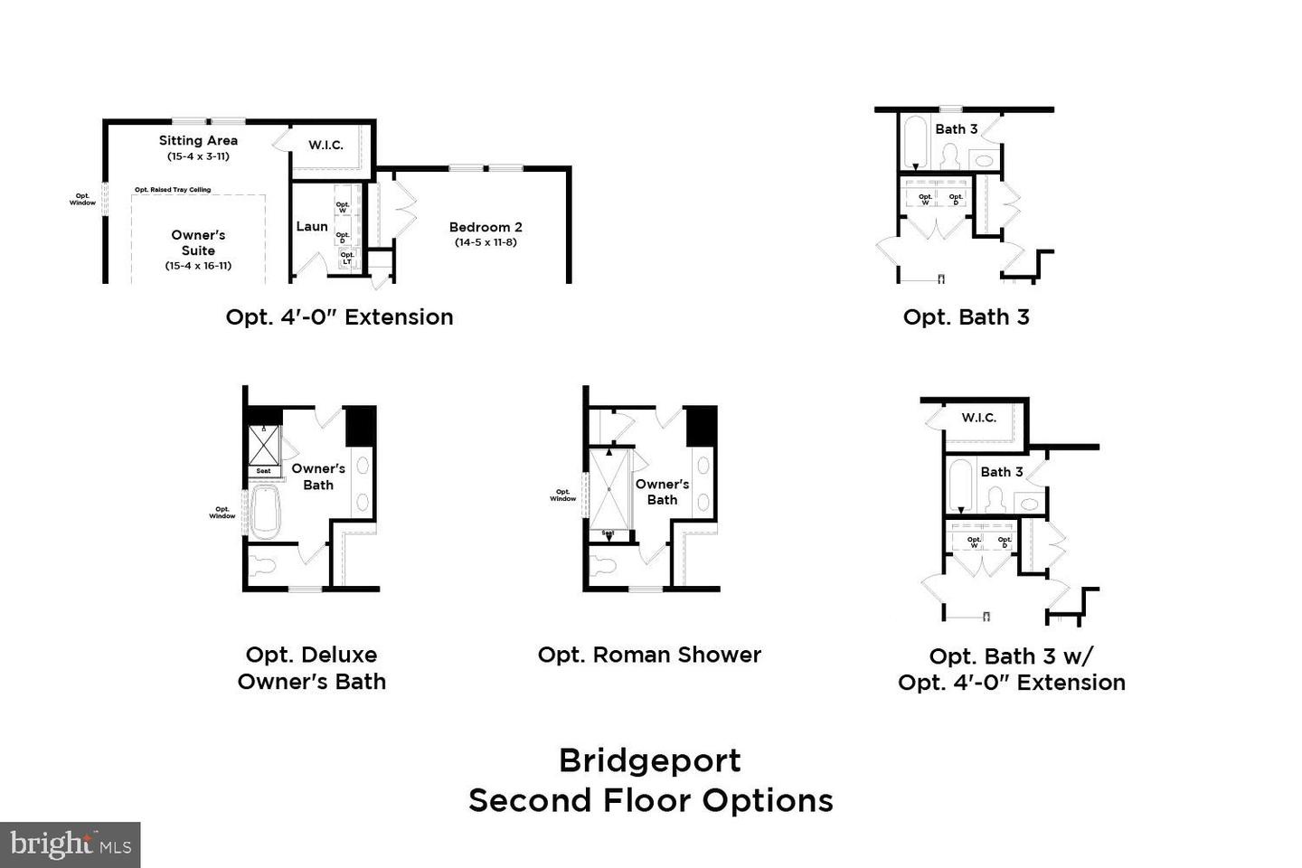
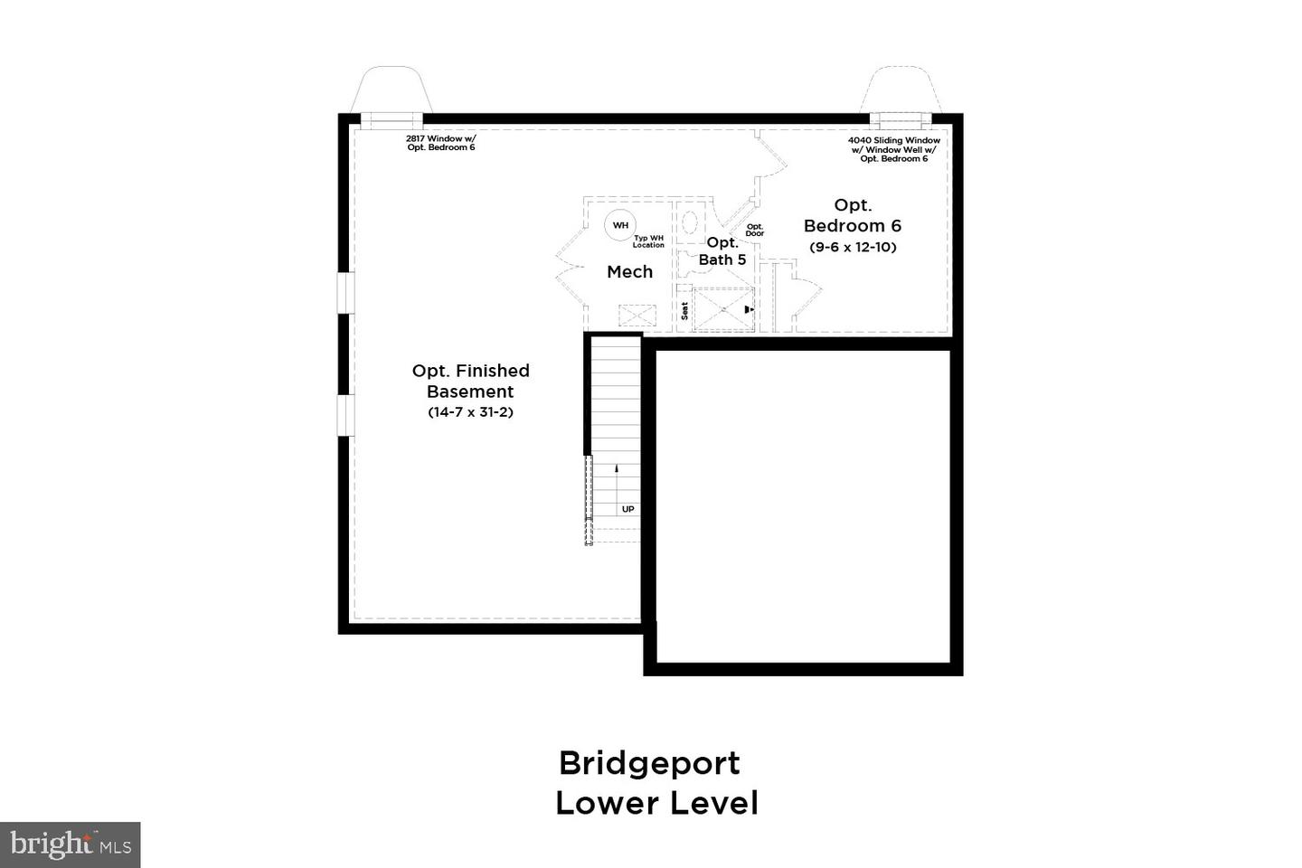
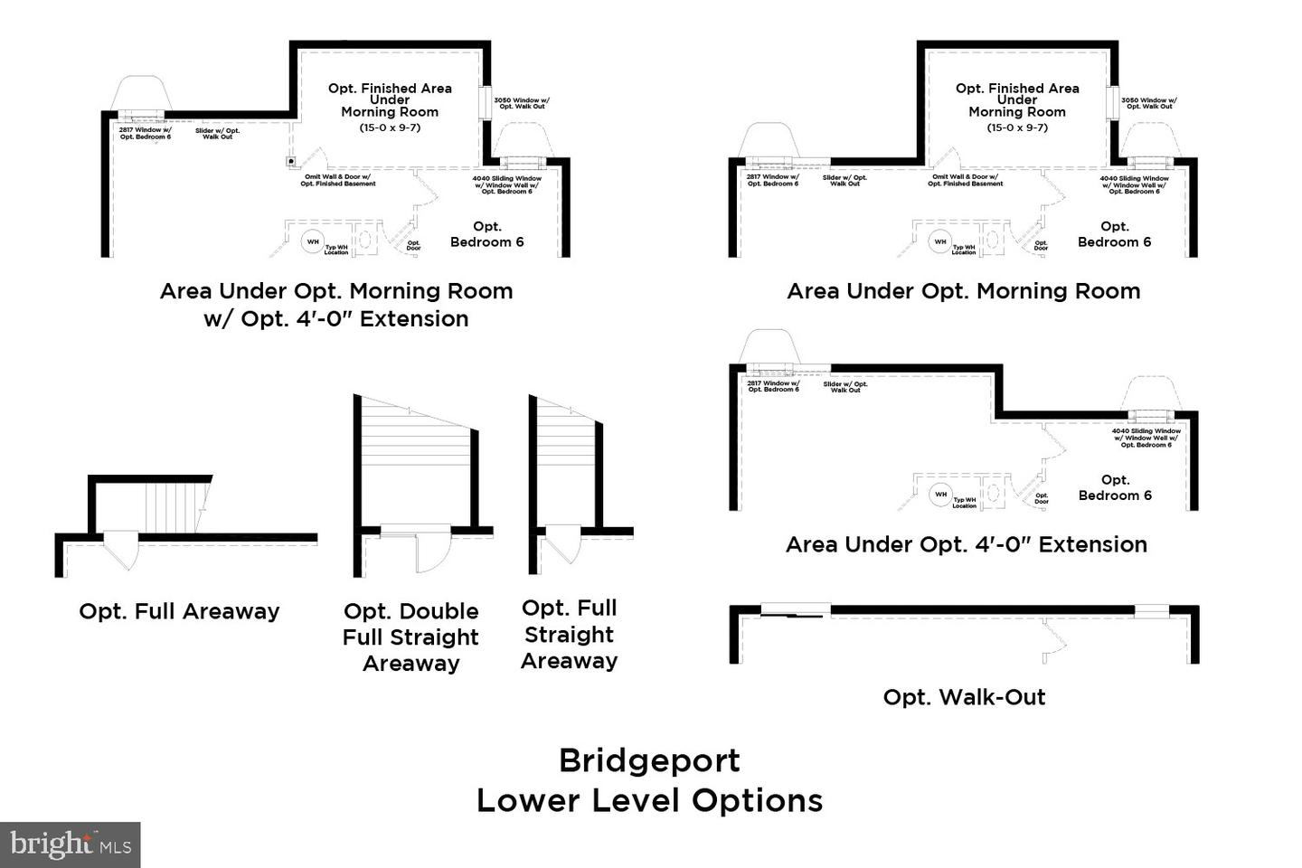
Welcome to the Bridgeport II, a place where style meets functionality! Crossing the threshold, you'll be greeted with a foyer and a welcoming guest bedroom. Down the hall you find the Great Room for guests to gather. Take it a step beyond with the great room extension for larger gatherings. The morning room extension will transform the space with its large kitchen island, more windows and bright dining area. You'll be surprised with the cabinet space, but even more so with the large walk-in pantry behind the spacious mud room. Moving upstairs, you'll discover a private primary suite that comes with a sizable walk-in closet and a luxurious bathroom featuring a water closet, double vanity and the even more luxurious Roman Shower. Beyond the primary suite, you will find additional bedrooms, a hall bathroom and a laundry room on the second floor. This home features the additional bath 3 in bedroom 2 for an additional ensuite. The lower level comes completed recreation room for movie and game night! PLUS the finished additional spaces such as the lower level bedroom, bathroom and space under the morning room to maximize the entertainment area and visitors. The options are endless with this versatile home plan! *Photos may not be of actual home. Photos may be of similar home/floorplan if home is under construction or if this is a base price listing.
Details
| MLS # | MDPG2202040 |
|---|---|
| Listing Type | For Sale |
| Style | House |
| HOA Dues | $130 |
| Sub-Type | New Construction |
| Status | Pending-bright |
| Year | 2026 |
| Days On Site | 171 |
| Listing Provided By | DRB Group Realty, LLC | Chaquia Sierra Thomas |
Features
| Bed(s) | 6 |
|---|---|
| Bath(s) | 5 Total |
| SQ Feet | 3,725 |
| Garage | 2 |
| Basement | Y |
| Story(s) | 3 |
| Zoning | RR |
Interior
| Cooling | Central A/C, Programmable Thermostat |
|---|---|
| Heating Yes / No | Yes |
| Heating | Programmable Thermostat, 90% Forced Air |
| Interior Features | Family Room Off Kitchen, Floor Plan - Open, Recessed Lighting, Dining Area, Combination Kitchen/Living, Primary Bath(s), Pantry |
| Appliances | Disposal, Dishwasher, Stainless Steel Appliances, Refrigerator, Microwave, Cooktop, Oven - Wall, Oven - Double |
Exterior
| Roof | Architectural Shingle |
|---|---|
| Construction Materials | Vinyl Siding, Stone |
| Foundation Details | Slab, Concrete Perimeter |
Parking
| Garage Yes / No | Yes |
|---|
Taxes
| Tax Annual Amount | 0 |
|---|
Area Information
| State | MD |
|---|---|
| County | PRINCE GEORGES MD |
| City | BOWIE |
| Zip Code | 20716 |
| Area | PRINCE GEORGES MD |
| Community Name | SOUTH LAKE |
| School District | PRINCE GEORGE'S COUNTY PUBLIC SC |
| Elementary School | POINTER RIDGE |
| High School | BOWIE |
| Listing VS Median (in SOUTH LAKE) | |
Price: $825,882 low | high Med: $787,490 sqft: 3,725 low | high Med: 3,531 $ / sqft: $222 low | high Med: $223 On site: 171 low | high Med: 70 | |
Market Activity 20716
Request a showing
Request a showing
Contact
Learn More About This Property

| State | MD |
|---|---|
| County | PRINCE GEORGES MD |
| City | BOWIE |
| Zip Code | 20716 |
| Area | PRINCE GEORGES MD |
| Community Name | SOUTH LAKE |
| School District | PRINCE GEORGE'S COUNTY PUBLIC SC |
| Elementary School | POINTER RIDGE |
| High School | BOWIE |
| Listing VS Median (in SOUTH LAKE) | |
Price: $825,882 low | high Med: $787,490 sqft: 3,725 low | high Med: 3,531 $ / sqft: $222 low | high Med: $223 On site: 171 low | high Med: 70 | |