

Description
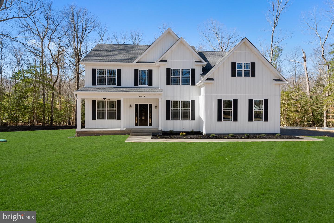
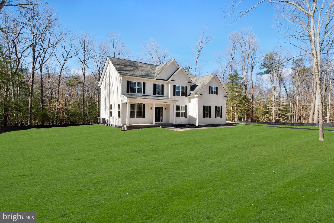
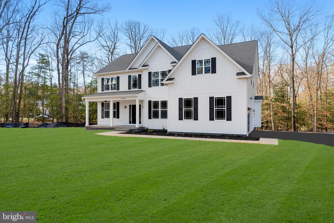
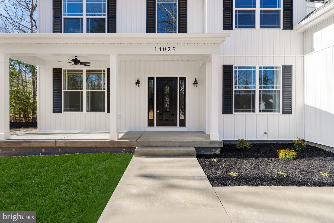
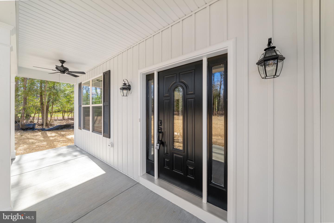
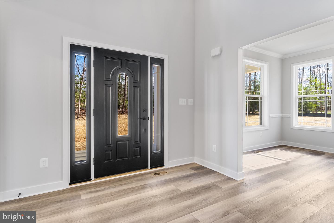
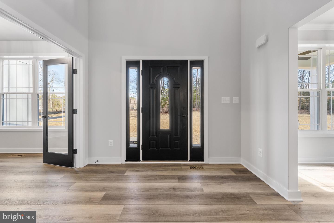
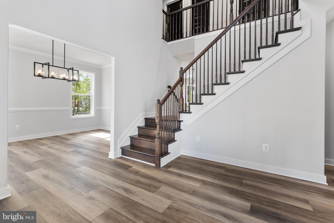
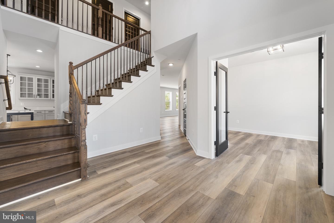
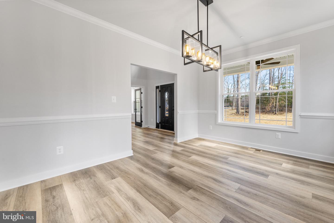
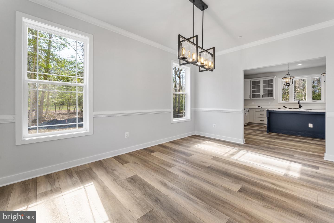
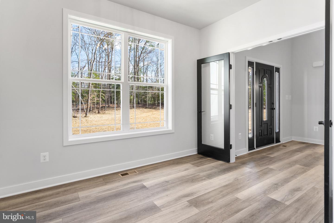
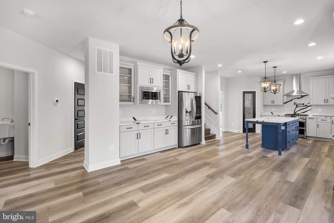
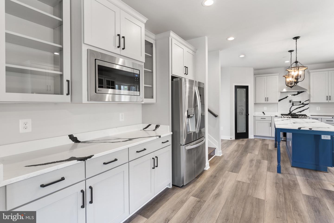
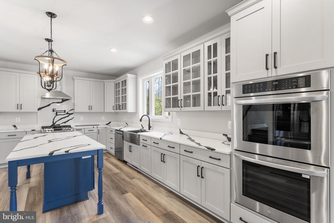
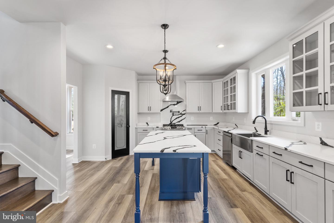
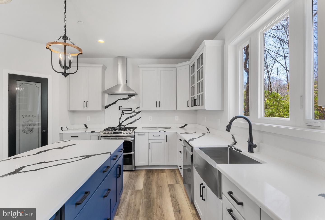
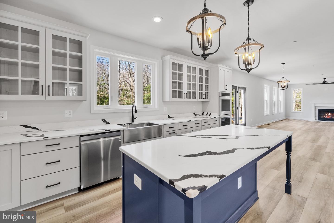
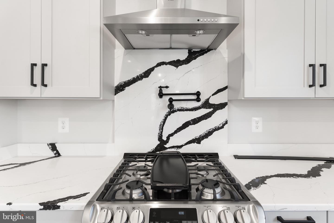
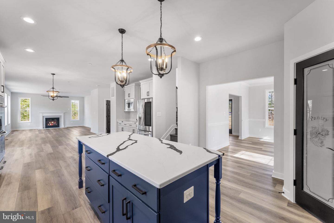
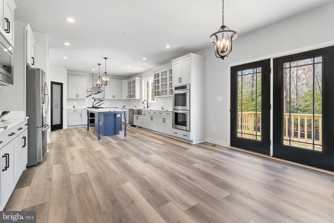
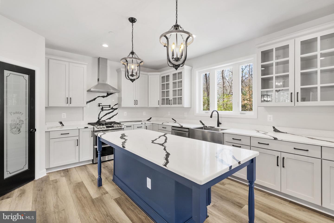
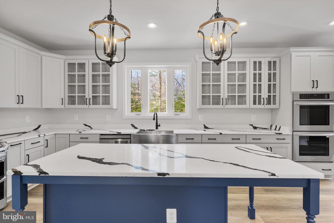
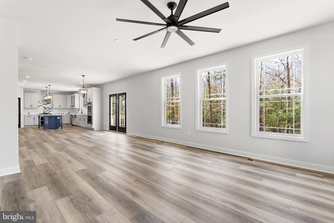
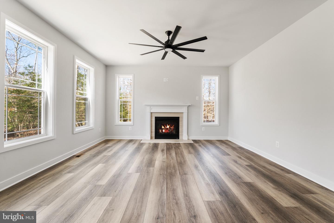
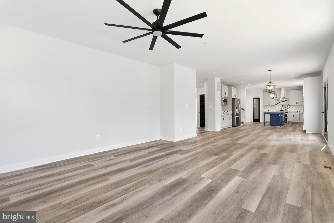
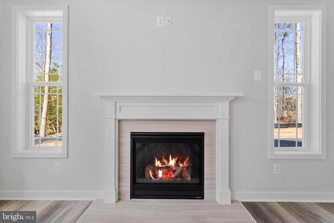
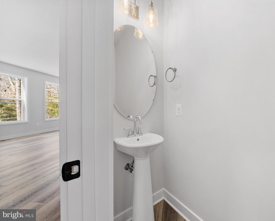
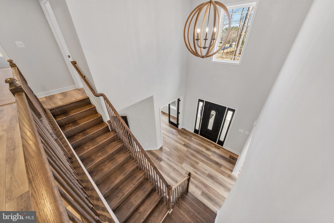
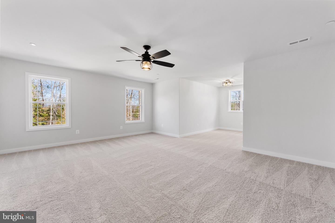
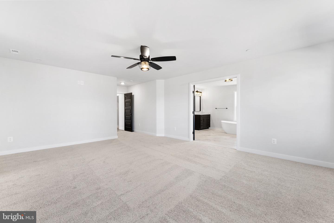
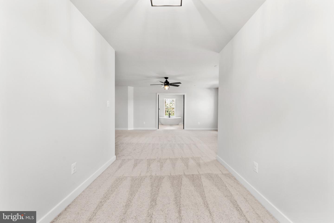
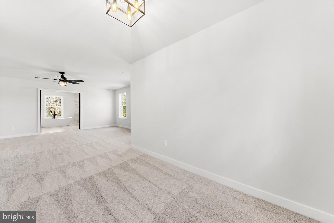
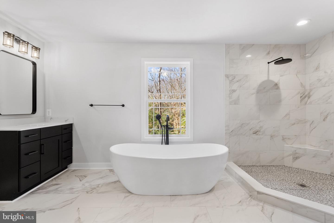
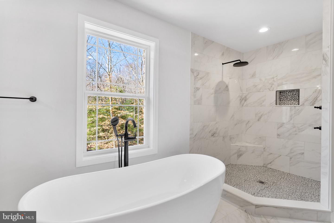
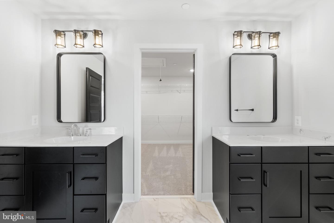
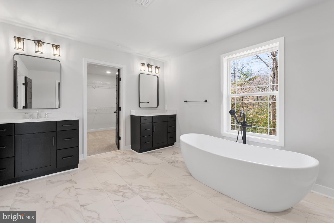
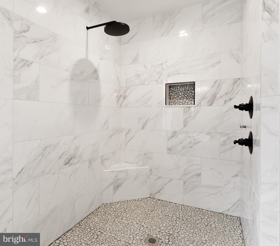
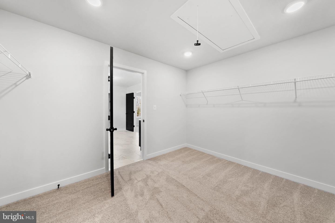
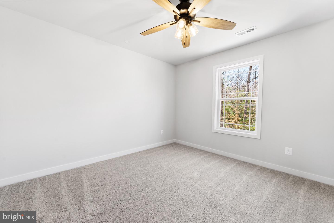
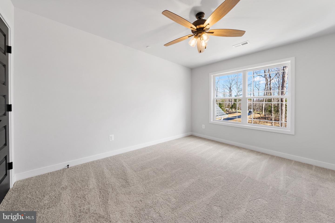
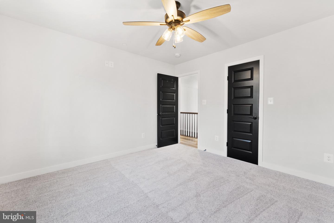
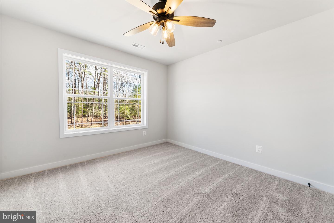
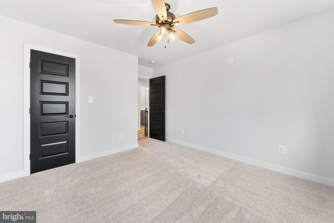
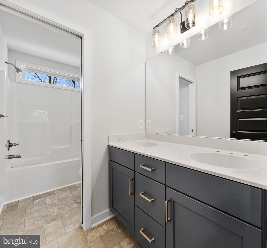
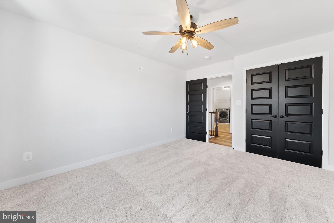
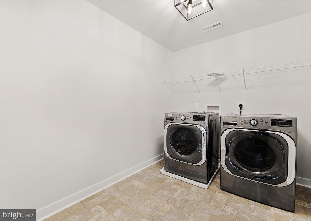
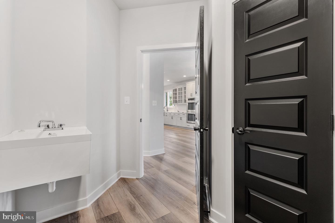
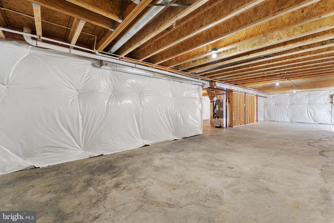
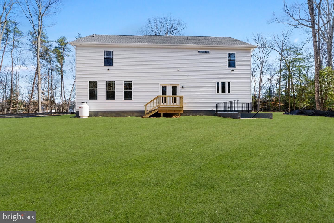
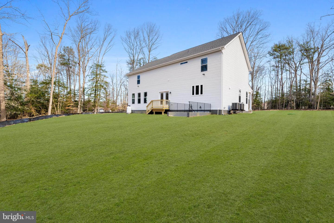
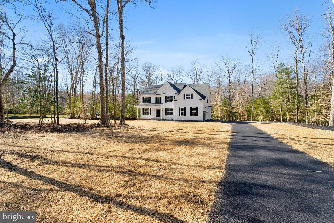
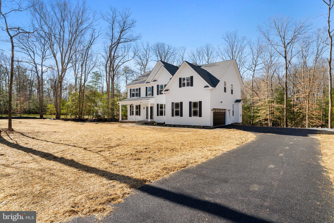
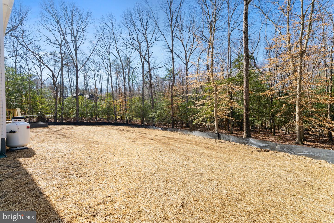
To Be Built - Build your dream home in Newburg! This 4-bedroom floor plan (Frederick) by Litz Custom Homes can be built with the tile choices, countertops, flooring, hardware, light fixtures and paint colors that currently fill your Pinterest boards. Litz Custom Homes is a full-service custom builder, so your input doesn't just go into the finishes. You can change the floor plan, add a bathroom, vault the ceilings and much more. Bring all your ideas! By the time you get the keys, this house will check everything off your list. That's just not possible in the existing housing market. The exterior of the Frederick wows with a stone facade and a charming wrap-around front porch. Step inside to find an open foyer with soaring ceilings and a dramatic staircase. The kitchen is open to the living room and includes a pantry, 42-inch cabinets and a center island with pendant lights and bar-top seating. The living room includes a stunning stone fireplace, and you have the option of adding a sunroom/den on the back of the home as well. Head upstairs to find all the bedrooms. The master suite occupies its own wing and includes a sitting room and a huge walk-in closet. The luxurious ensuite boasts a W/C, freestanding tub, custom-tiled shower and his&hers vanities. The three guest rooms share the spacious hallway bathroom. Don't forget about the all-important main level or 2nd-story laundry room and the possibility of a BONUS loft space at the top of the stairs. Still need more space? This model gives you room to grow -- with an unfinished basement that includes a rough-in for a future 3-piece bathroom. This floor plan includes an integrated 2- car garage, but you also have the option of adding a separate detached garage instead. The Frederick can be built on this lot in Newburg, or we can build on your own land. We can even help you find a different suitable lot in the area, too. Call now to start designing & building your dream home!
Details
| MLS # | MDCH2028674 |
|---|---|
| Listing Type | For Sale |
| Style | House |
| Sub-Type | New Construction |
| Status | Active-bright |
| Year | 2024 |
| Days On Site | 907 |
| Listing Provided By | RE/MAX Realty Group | Michele Posey |
Features
| Bed(s) | 4 |
|---|---|
| Bath(s) | 3 Total |
| Garage | 2 |
| Basement | Y |
| Story(s) | 3 |
| Zoning | AC |
| Acreage | 2.00 |
Interior
| Cooling | Central A/C, Ceiling Fan(s), Heat Pump(s), Programmable Thermostat |
|---|---|
| Heating Yes / No | Yes |
| Heating | Heat Pump(s), Programmable Thermostat |
| Window Features | Low-E |
Exterior
| Exterior Features | Bump-outs, Extensive Hardscape, Flood Lights, Gutter System |
|---|---|
| Roof | Architectural Shingle |
| Security Features | Carbon Monoxide Detectors, Smoke Detector |
| Construction Materials | Mixed, Vinyl Siding |
| Foundation Details | Concrete Perimeter |
Parking
| Garage Yes / No | Yes |
|---|
Taxes
| Tax Annual Amount | 432 |
|---|
Area Information
| State | MD |
|---|---|
| County | CHARLES MD |
| City | NEWBURG |
| Zip Code | 20664 |
| Area | CHARLES MD |
| Community Name | NON |
| School District | CHARLES COUNTY PUBLIC SCHOOLS |
| Elementary School | DR. THOMAS L. HIGDON |
| High School | LA PLATA |
Request a showing
Request a showing
Contact
Learn More About This Property

| State | MD |
|---|---|
| County | CHARLES MD |
| City | NEWBURG |
| Zip Code | 20664 |
| Area | CHARLES MD |
| Community Name | NON |
| School District | CHARLES COUNTY PUBLIC SCHOOLS |
| Elementary School | DR. THOMAS L. HIGDON |
| High School | LA PLATA |