
Description
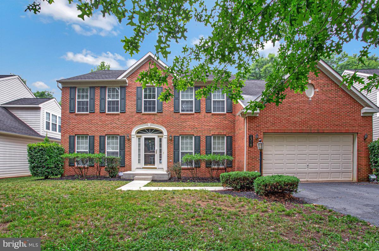
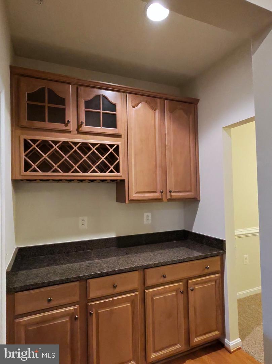
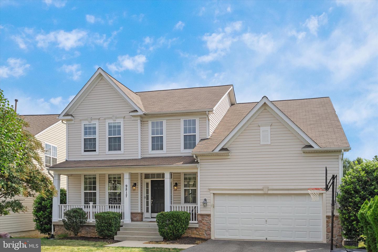
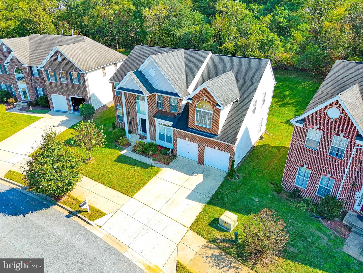
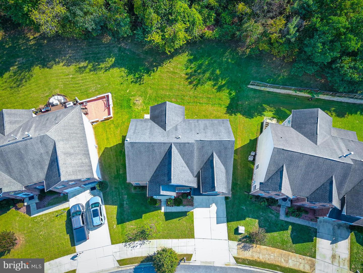
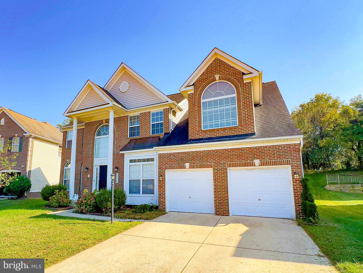
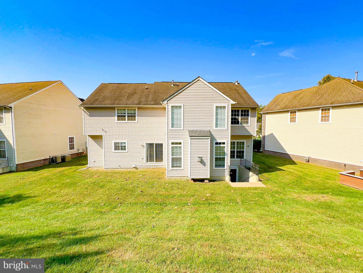
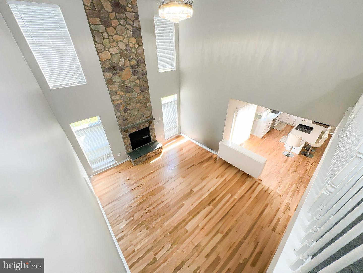
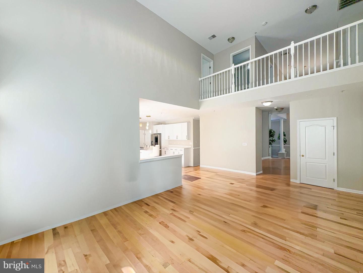
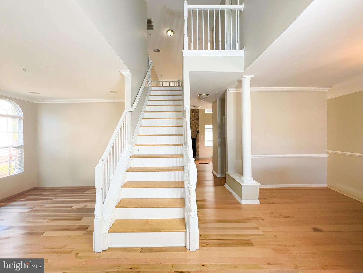
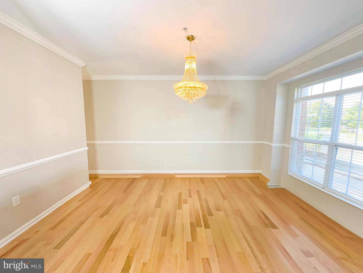
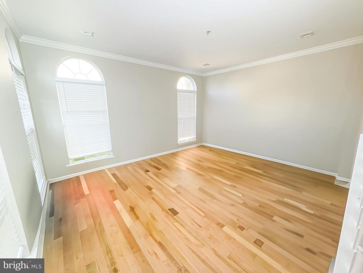
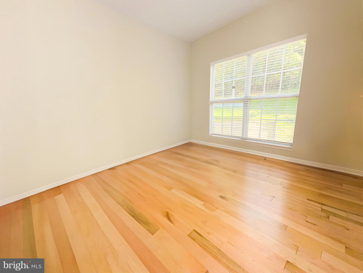
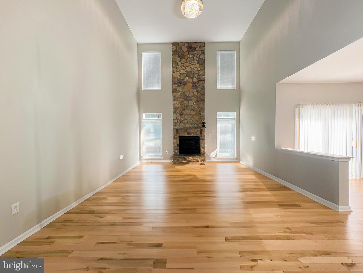
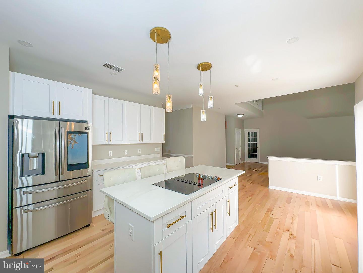
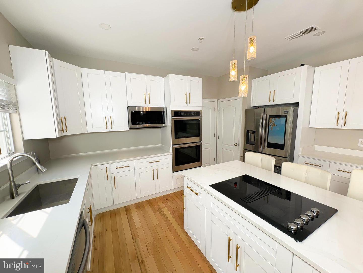
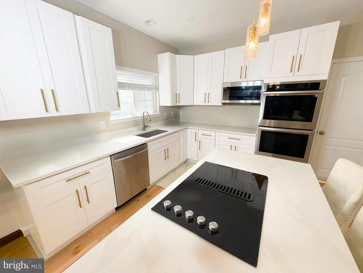
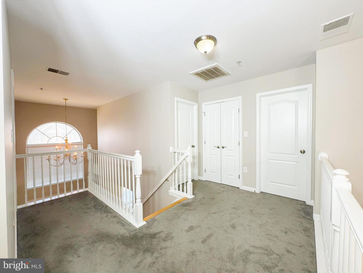
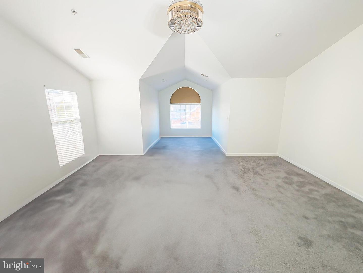
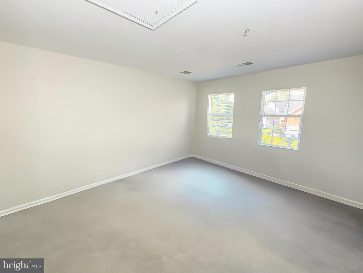
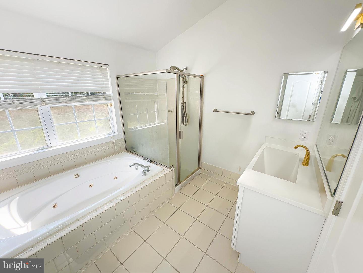
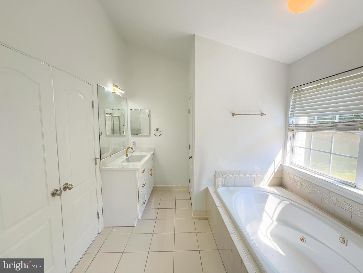
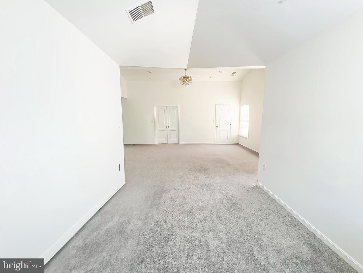
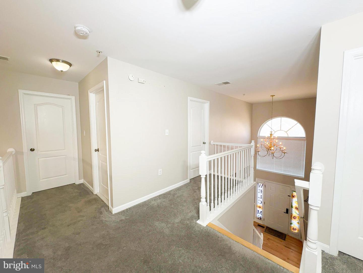
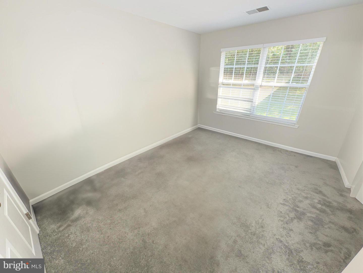
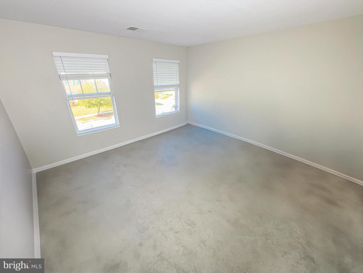
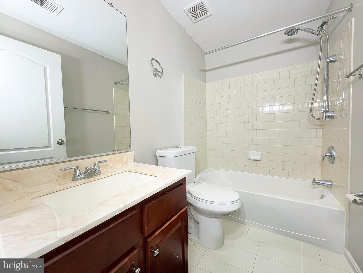
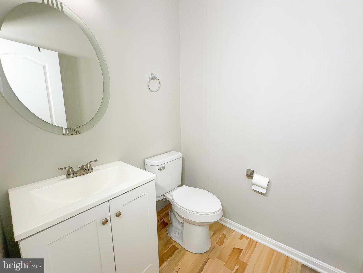
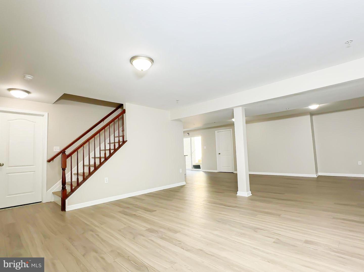
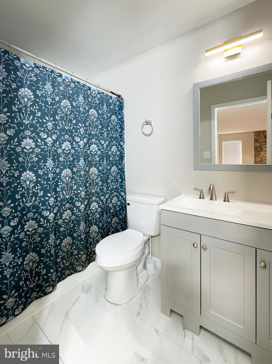
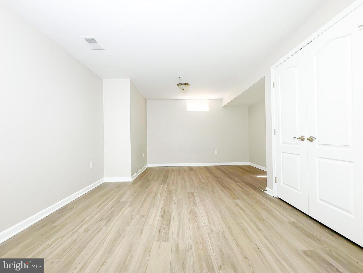
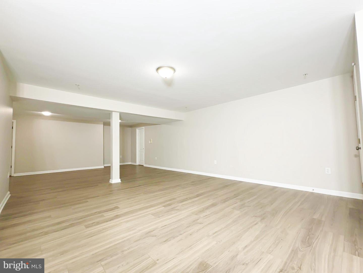
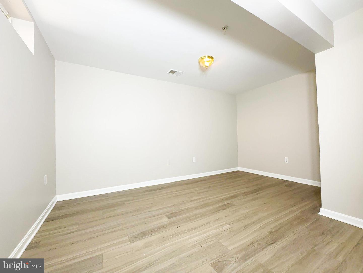
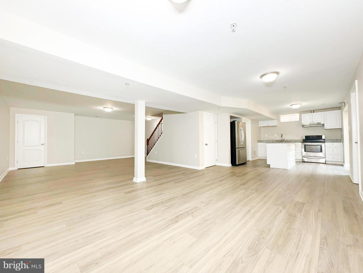
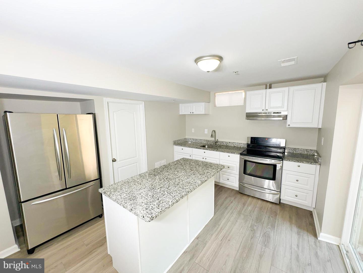
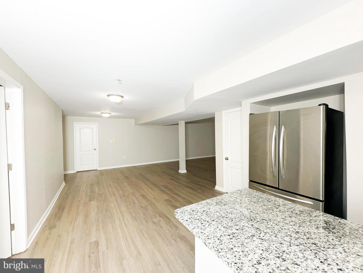
Welcome to this stunning 3 level corner colonial with 6 bedrooms, 3.5 bathrooms, 2-car garage home located in the desired Regent Park Community of Bowie. This home welcomes you with a 2-story foyer with separate living and dining areas for show with crown molding and chair railing. Following the gleaming hardwood floors further in leads you to a 2-story family room with a brick wall fireplace, plenty of natural daylight beaming through all the windows. Adjacent to the family room is the gourmet kitchen complete with new appliances including a double wall oven, cooktop in the center island, built-in microwave and a smart refridgerator, an eat-in kitchen with table space, recessed lighting, a sizable pantry, an easy access connection to the garage and more. On the same main level is a huge library/office space for you to use however you prefer. Upstairs offers four sizable bedrooms, with the owner's suite having its own En-Suite bathroom with both a shower stall and a soaking tub for those needed relaxation days, two separate sinks, and a private toilet room. Down the hall from the owner's suite are the other three bedrooms and the 2nd full bath on this level. The lower level offers a full complete basement that is basically a 2 bedroom apartment with a full kitchen. Location, location, location, location! Literally in the middle of everywhere with everything a homeowner could need! Too many amenities to count! Minutes to the UM Regional Capital Medical Center, 2 miles from the Largo Metro Station, surrounded by shopping plazas with restuarants in any direction, minutes access to beltway I-495 & Rt. 50 offering short commutes to DC or VA. just to name a few. This home has been meticulously maintained and a gem for the next owner which could be you! Come see this beauty for yourself!
Details
| MLS # | MDPG2213392 |
|---|---|
| Listing Type | For Sale |
| Style | House |
| HOA Dues | $900 |
| Sub-Type | Resale |
| Status | Active-bright |
| Year | 2004 |
| Days On Site | 68 |
| Listing Provided By | Fairfax Realty Premier | NWABUEZE KENNETH OKWODU |
Features
| Bed(s) | 6 |
|---|---|
| Bath(s) | 4 Total |
| SQ Feet | 3,408 |
| Garage | 2 |
| Basement | Y |
| Story(s) | 3 |
| Zoning | LCD |
| Acreage | 0.22 |
| Property View | Trees, Woods |
Interior
| Cooling | Central A/C |
|---|---|
| Heating Yes / No | Yes |
| Heating | 90% Forced Air |
| Interior Features | 2nd Kitchen, Bathroom - Jetted Tub, Bathroom - Stall Shower, Breakfast Area, Carpet, Chair Railings, Crown Moldings, Dining Area, Family Room Off Kitchen, Floor Plan - Open, Formal/Separate Dining Room, Kitchen - Gourmet, Kitchen - Island, Pantry, Primary Bath(s), Recessed Lighting, Upgraded Countertops, Walk-in Closet(s), Wood Floors |
| Window Features | Energy Efficient, Screens |
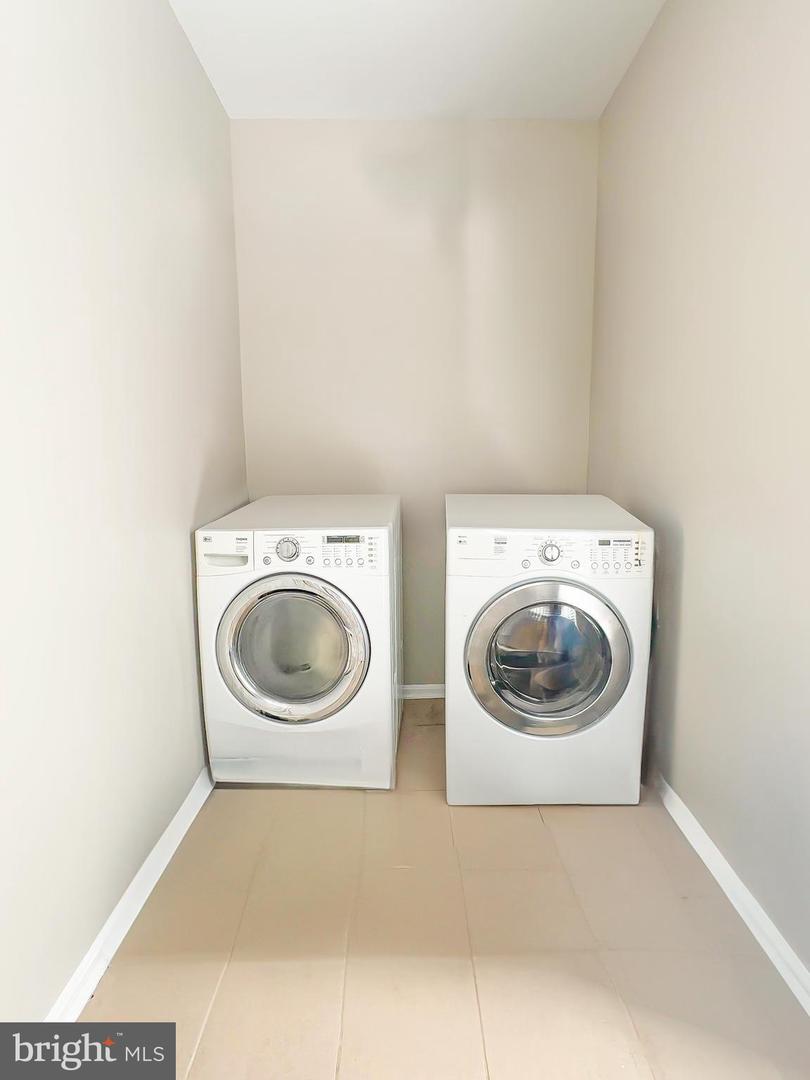
| Appliances | Built-In Microwave, Cooktop, Dishwasher, Disposal, Dryer, Energy Efficient Appliances, Exhaust Fan, Extra Refrigerator/Freezer, Refrigerator, Stainless Steel Appliances, Washer |
Exterior
| Construction Materials | Frame |
|---|---|
| Foundation Details | Concrete Perimeter |
Parking
| Garage Yes / No | Yes |
|---|---|
| Parking Features | Concrete Driveway |
Taxes
| Tax Annual Amount | 9224 |
|---|
Area Information
| State | MD |
|---|---|
| County | PRINCE GEORGES MD |
| City | BOWIE |
| Zip Code | 20721 |
| Area | PRINCE GEORGES MD |
| Community Name | TARTAN SOUTH PLAT FOUR |
| School District | PRINCE GEORGE'S COUNTY PUBLIC SC |
| Listing VS Median (in TARTAN SOUTH PLAT FOUR) | |
Price: $875,000 low | high Med: $805,000 sqft: 3,408 low | high Med: 4,146 $ / sqft: $257 low | high Med: $194 On site: 68 low | high Med: 50 | |
Market Activity 20721
Request a showing
Request a showing
Contact
Learn More About This Property

| State | MD |
|---|---|
| County | PRINCE GEORGES MD |
| City | BOWIE |
| Zip Code | 20721 |
| Area | PRINCE GEORGES MD |
| Community Name | TARTAN SOUTH PLAT FOUR |
| School District | PRINCE GEORGE'S COUNTY PUBLIC SC |
| Listing VS Median (in TARTAN SOUTH PLAT FOUR) | |
Price: $875,000 low | high Med: $805,000 sqft: 3,408 low | high Med: 4,146 $ / sqft: $257 low | high Med: $194 On site: 68 low | high Med: 50 | |